
A retaining wall has one job: hold back soil that wants to go downhill. The soil is only half the load. When a winter storm soaks a hillside, the water trapped behind a wall pushes harder than the dirt ever did, and a wall with no way to shed it starts to lean, belly out and crack. On the steep lots above Sausalito and up the canyon roads of San Anselmo, that's the difference between a wall that lasts fifty years and one that gives out in a wet February.
A good wall also makes land. It turns a slope nobody could use into a terrace for planting, a level pad for a patio, or a flat spot where kids can actually play. This page covers the warning signs of a failing wall, the main types and where each fits, how we build one that stays put, and when a wall needs a permit. Most of the walls we build are part of a bigger water problem, so we often pair them with yard drainage that catches runoff before it ever reaches the wall.
Signs Your Retaining Wall Is Failing
Walls give warning. Look for a lean, where the top tips forward even slightly. A bulge or belly in the face means pressure building behind it. Widening cracks, or blocks and stones drifting out of line, are the next stage. Water seeping through the face or pooling at the base after rain means the drainage isn't working, or was never there. Timber walls that feel soft or crumble when pressed are rotting from the back side. Any of these calls for a look before winter, because a saturated slope can take out a weak wall in a single storm. And if the wall sits on a property line, a failure becomes a neighbor problem fast, with your soil in their yard.
Types of Retaining Walls
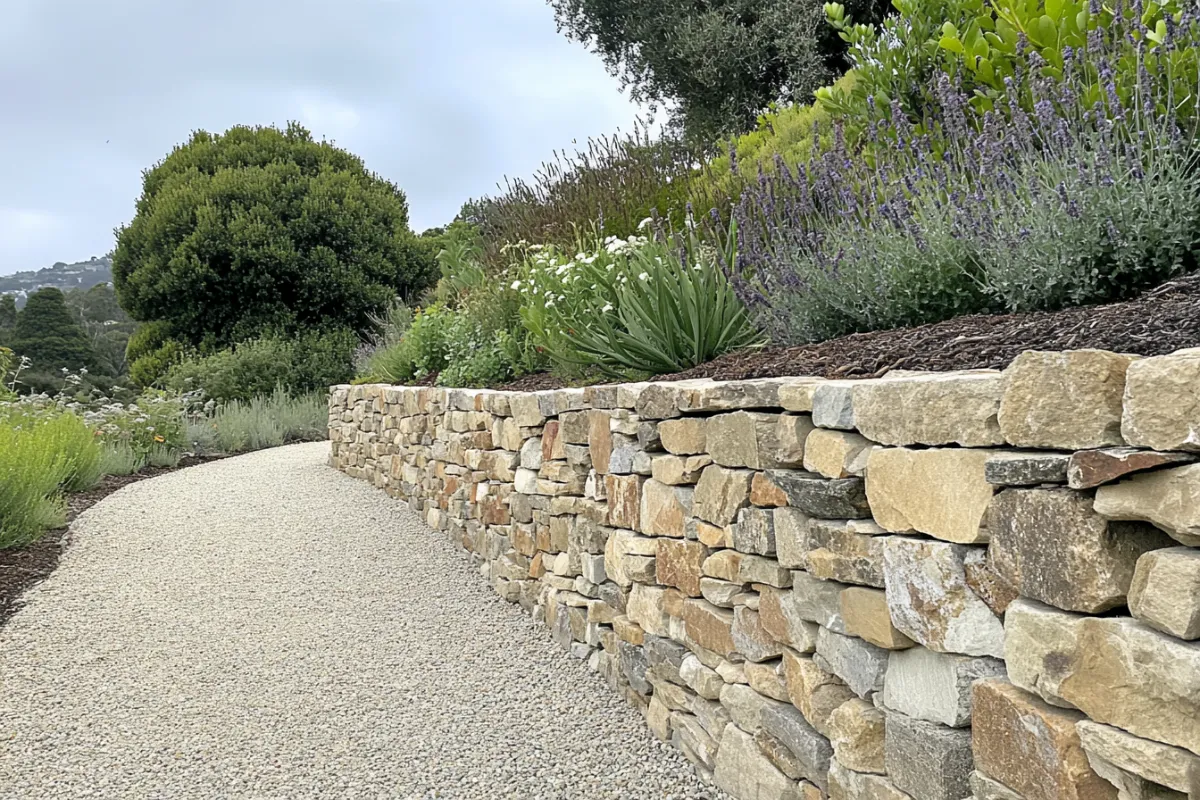
Segmental block is the most common choice. Interlocking concrete units stack without mortar, often with grid fabric layered back into the slope, and they flex with ground movement instead of cracking. Natural stone, dry-stacked or mortared, fits the older Marin gardens and looks like it grew there. Poured or block concrete with steel reinforcement handles the tallest loads and the tightest spaces, usually with a stone or stucco face. Timber is cheapest up front and shortest-lived, especially in damp shade. Gabions, wire baskets packed with rock, suit rural and fire-prone lots because they drain freely and nothing in them burns. Which one fits depends on the height, the soil, what sits above the wall and the look you're after. On a lot of Marin properties the answer is two walls, not one: a tall engineered wall where the slope is steepest and a low stone wall where it eases, so the yard reads as terraces instead of a fortress.
Free estimate, no obligation.
Call [TRACKING NUMBER]How We Build a Wall That Stays Put
The part you never see does the work. We trench for a compacted base set below finished grade, so the bottom course is anchored in the ground rather than sitting on it. That first row goes in dead level, since every row above follows it. Behind the wall goes a perforated drain pipe at the base, filter fabric, and clean drain rock in place of the native clay, so water drops down and out instead of building pressure. Taller block walls get layers of grid reinforcement tied back into the slope. The grade above gets shaped to send runoff away from the wall instead of over it. And where the drain pipe exits, we make sure it daylights somewhere useful, a dry well or a planting bed, so the water doesn't just reappear at the bottom of the hill.
When a Retaining Wall Needs a Permit
In California, a retaining wall generally needs a building permit once it's over four feet tall, measured from the bottom of the footing to the top of the wall, not from the ground you can see. A wall of any height can need one if it carries a "surcharge," meaning extra weight above it: a sloping hill, a driveway, a patio or a house footing. Marin's towns follow the same basic rule, and several add their own requirements on steep or unstable ground. Walls that need a permit usually need engineered drawings too. We'll tell you at the site visit which category your wall falls into, and when an engineer is involved, we coordinate with them so the drawings and the build agree.
Once the slope is held, the flat ground a wall creates is the natural place for a new patio or garden path.
Common Questions
Interlocking concrete block, natural stone, reinforced concrete and timber, plus gabion baskets on some rural lots. Block is the most common for homes because it's strong, flexible and comes in many finishes. Stone suits older gardens and natural settings. Reinforced concrete handles the tallest walls and heaviest loads, often with a decorative face. Timber costs least and wears out fastest in damp Marin conditions. We recommend a type based on height, soil and what's above the wall.
Start with what the wall has to hold. Height matters most, then what sits above it: a planting bed is a very different load from a driveway or a house. Soil and water come next, because wet clay pushes far harder than sandy, well-drained ground. Then the look and the budget. A short garden wall leaves you plenty of options. A tall wall holding a hillside narrows them to engineered designs. We walk through all of it with you on site.
Decades, for a well-built block, stone or concrete wall with proper drainage. Timber walls last far less, especially where they stay damp. What shortens any wall's life is water: without a drain pipe and clean rock behind it, a wall carries extra pressure every winter, and that's what makes walls lean and crack. Keep the ground above the wall graded so runoff doesn't pour over it, and keep the drain outlets clear.