
Walk through enough Marin backyards and you start to see the same thing. A patio that sits in the one spot that floods. A lawn on a slope too steep to mow. Shrubs crammed against the house because that's where the leftover plants went. None of it was built badly. It just never got planned. On a flat lot in Ross that can take years to catch up with you. On a hillside in Mill Valley, it takes one winter.
Design is the step that prevents all of that. We figure out what the yard is for, where people will sit and walk, which corners hold the evening sun, and how water has to move so it leaves the property instead of pooling at the foundation. This page covers the signs a yard needs a real plan, what a finished design includes, how our process runs, and how a plan protects your budget. When the drawings are done, the same crew builds them through our landscape installation work, so the plan and the yard match.
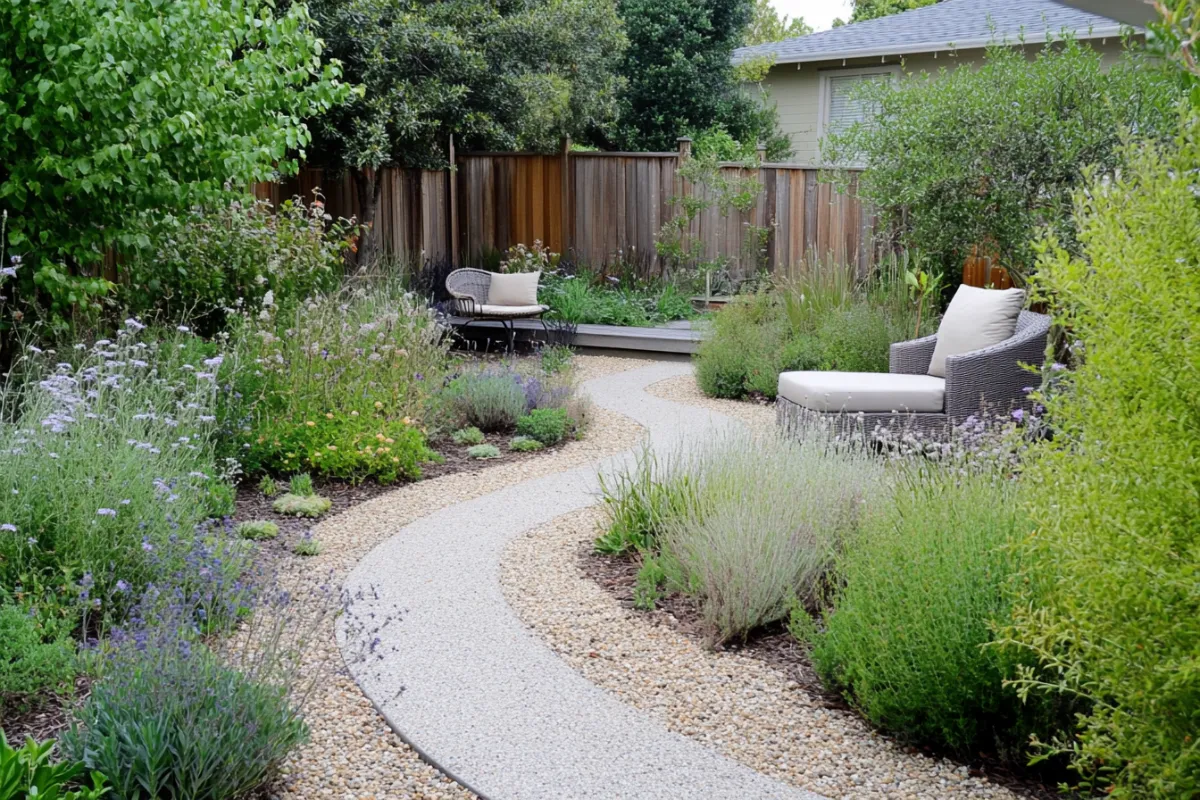
Signs Your Yard Needs a Plan
A few new shrubs don't need a design. A yard that isn't working does. The signs are familiar: you avoid the backyard because it's muddy half the year or too steep to use. You want a patio, a path and new planting but can't tell what should go first. The same corner floods every January. Things got added one at a time over a decade and nothing matches. The house got remodeled and the yard still belongs to the old one. Or the whole layout was built for a family with a swing set and a lawn, and that isn't your life anymore. Each of those means the yard has to be looked at as one space, with the grading, hardscape and planting decided together rather than piece by piece.
What a Finished Design Includes
A real design is a set of decisions, not a sketch. It begins with a site plan: the property lines, the house, trees worth keeping, slopes and the paths water takes across the lot. On top of that goes the layout, drawn to scale: patios, walkways, steps, walls, beds and any lawn, so you can see how they fit together and how you'll move through them. A planting plan names each plant and its spot, matched to the sun, soil and water that spot gets. An irrigation plan shows how those plants get watered. On sloped lots, which is most of Marin, the plan also lays out grading and drainage, because everything else depends on them. Lighting, seating, bin storage and room for a future spa or outdoor kitchen get marked in even if they're built later. Everything is on paper, where changing your mind is free.
Free estimate, no obligation.
Call [TRACKING NUMBER]How Our Design Process Works
We start on your property. We measure, photograph, and note the slope, soil, sun and any trouble spots. We ask how you want to use the yard: kids, dogs, dinner outside, privacy from a neighbor's deck, less time watering. Pictures of yards you like, even torn from a magazine, help more than you'd think. From there we bring a design direction with a layout and material ideas, and we revise it with you until it feels right. Then we finish the planting and irrigation details and attach a written estimate for the build. You see the entire project and its cost before any digging starts. If the number is more than you want to spend, we find where the plan can give, a smaller patio, a different stone, planting in phases, without losing the parts you care about most.
How a Plan Protects Your Budget
Paper is the cheapest place to make a mistake. Moving a patio on a drawing takes an hour. Moving a poured one means paying for it twice. A plan also makes phasing possible. If the full yard is more than this year's budget, we can build the grading, drainage and hardscape now and plant later without undoing anything, because the plan already shows where everything goes. And since the design names the materials, the estimate is specific. You can compare flagstone to pavers line by line instead of guessing. Most of all, a plan stops the slow creep that happens when a yard is built one decision at a time, with each choice made on the fly and each one costing a little more than it should.
If you want the yard to need less water as it fills in, we can build drought-tolerant landscaping into the plan from the first draft.
Common Questions
Not usually. Swapping a few plants or adding a short path can be planned on the spot during the site visit. A full design pays for itself when the project changes how the yard works: new patios, walls, grading, irrigation and planting at once. It also matters when you want to build in stages, because the plan keeps each phase lined up with the next. We'll tell you straight which kind of project you have.
A few weeks for most Marin yards, from the first visit to a finished plan. The biggest variable is how quickly decisions get made on layout and materials and how many rounds of changes you want. Steep lots and drainage problems add time, since the grading has to be worked out carefully. If you're aiming to plant in fall or build before spring, start the design a month or two ahead.
Yes, and it's often the smart move. A mature oak or an established hedge gives a yard character that takes decades to grow back. During the site visit we note what's healthy and worth keeping, then build the layout around it, with care for root zones when we place patios and paths. Plants that are struggling, invasive or in the wrong spot get flagged, and we talk through whether to move, replace or remove them.